Planning to Build a Bungalow? 12 Questions to Answer With Your Architect Before Design Begins
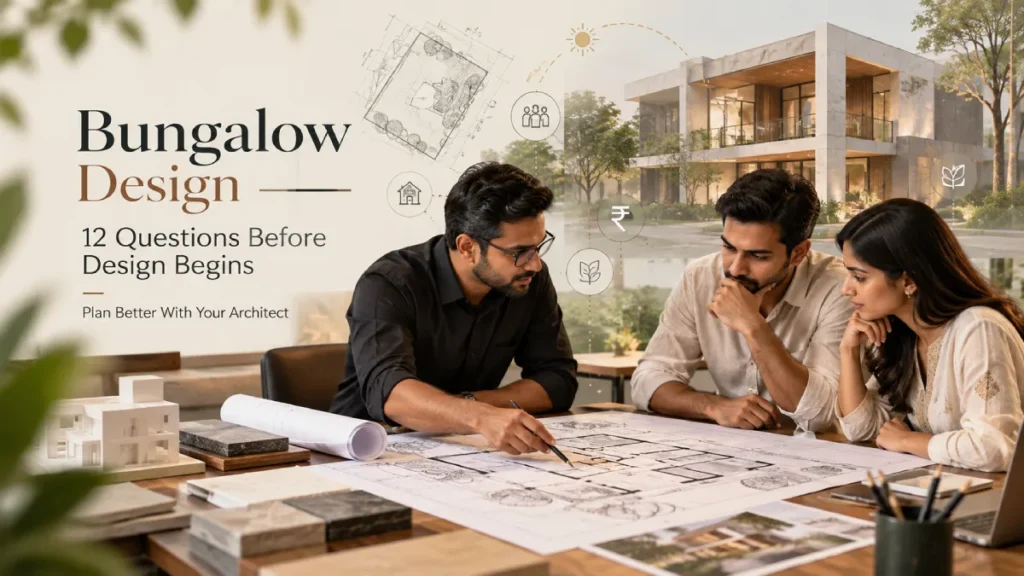
Many bungalow projects begin with references: a façade saved from Instagram, a preferred number of bedrooms, a double-height living room or a certain architectural style. Useful inputs, but not yet a design brief.
Before concept design begins, the architect and homeowner need clarity on family, site, budget, privacy, climate, circulation, future needs and execution. These early decisions shape the floor plan, structure, services, and eventual bungalow elevation.
If you are searching for questions to ask an architect before building a house, this is the stage to focus on: after the architect has been selected, but before drawings become fixed. An experienced architect in Ahmedabad can translate these inputs into a site-specific architectural response.
1. Who Will Live in the Bungalow?
Begin with the household.
List who will live there now and later: parents, children, grandparents, married children, live-in staff or frequent guests. Age matters because an elderly parent may need a ground-floor bedroom, easier bathroom access, and fewer level changes, while teenagers may need more privacy.
Room count alone does not reveal these relationships. A four-bedroom home for a young family is planned differently from a four-bedroom joint-family bungalow.
If Vastu matters to the family, discuss it now so it can be integrated with orientation and circulation rather than imposed on a resolved plan.
2. How Does Your Family Live Day to Day?
A useful bungalow design plan should reflect routines.
Discuss when people leave and return, where breakfast happens, whether formal and informal living areas are used differently, how often guests visit, whether anyone works from home, and how television, prayer or family time fit into the day.
Festivals and larger gatherings matter too. A dining space used by eight people daily may need to connect with living or outdoor areas when more relatives visit.
In practice, understanding what happens between rooms is often more useful than discussing room sizes first.
3. How Much Privacy Does Each Generation Need?
Privacy is usually resolved through zoning.
The entrance, formal living and guest washroom can remain accessible while family lounges, bedrooms and private terraces stay protected from unnecessary guest movement.
Joint-family homes may need independence without separation. Bedroom placement, stair access and common areas can support that balance.
HPA’s Twin Bungalow at Science City is one example of planning for two related families on one property while balancing shared connection and private living zones.
4. What Is the Real Project Budget?
Budget should guide architecture from the first briefing meeting.
Built-up area is only one part of cost. Structural complexity, façade depth, large spans, premium materials, landscaping, pools, lifts, double-height spaces, services and interior scope all affect the project.
For HPA, bungalow architecture projects are generally considered from an overall project budget of around ₹2 crore, excluding land. That benchmark helps establish whether the desired area, finishes and amenities are aligned before design develops too far.
Allowing for contingency is also sensible.
For broader context, see HPA’s guide to construction and design costs in Ahmedabad.
5. What Should the Built-Up Area Be?
Permissible construction and desirable construction are not always the same.
Review applicable GDCR requirements, permissible FSI, margins or setbacks, parking and other site constraints before fixing the area. Then decide how much of the plot should remain open.
A larger footprint can reduce garden depth, courtyard quality and daylight while creating deeper rooms that rely more on artificial lighting.
The right built-up area supports the brief while preserving useful open space and good proportions.
6. What Does the Site Tell Us?
A bungalow house design should begin with measured site information.
Study plot dimensions, road access, orientation, neighbouring buildings, views, privacy, trees, sunlight, prevailing wind and level changes. A proper site survey matters where boundaries, slopes or existing conditions can affect planning.
Soil investigation may also be required before structural decisions are finalised.
In Ahmedabad, plot level relative to the road and monsoon drainage deserve attention. Finished floor levels, surface drainage and external grading can become costly problems if considered too late.
7. How Should the Home Respond to Ahmedabad’s Climate?
Climate decisions belong in the planning stage.
Strong western heat can make exposed glazing uncomfortable, so orientation, shading depth, balconies and landscape buffers should be considered together. Window positions should support daylight and cross-ventilation without sacrificing privacy.
Courtyards can introduce light and air into deeper plans, while verandas make the transition to gardens more usable.
Materials also need to perform under Ahmedabad’s sun, dust and seasonal rain, not just look good in a rendering.
8. Which Rooms Need Direct Connections?
Good circulation depends on relationships between spaces.
The kitchen should work efficiently with dining, utility and service access. A parent’s bedroom may benefit from proximity to the family zone and lift or staircase. Formal living generally belongs near the entrance. Guest bedrooms should be accessible without pulling visitors through private areas.
In larger homes, staff, deliveries and utilities may need discreet secondary circulation.
A few metres saved in the right connection can improve daily life more than adding the same area to an oversized room.
9. What Role Should the Garden and Outdoor Spaces Play?
Decide what outdoor spaces are for before placing the building footprint.
You may need a lawn for children, shaded veranda, private courtyard, pool, gazebo, terraces or balconies. Also decide which rooms should connect visually and physically to them.
A garden framed from the living and dining areas becomes part of the architecture even when nobody is outside.
HPA’s modern bungalow design in Science City shows how indoor spaces and landscape can be planned as one composition.
10. What Architectural Character Do You Prefer?
References help an architect understand taste.
You may prefer contemporary lines, warm modern materials, stone-heavy massing, minimal façades, courtyard-oriented planning or traditional influences. Instead of copying a reference, identify what appeals to you: proportions, material warmth, overhangs, massing or greenery.
The bungalow elevation should develop alongside the plan, structure and climate response. Openings, projections and shading devices begin with functional decisions.
Good bungalow elevation design grows from the architecture rather than becoming a separate styling exercise.
11. What Should the House Be Ready for in Ten Years?
Think beyond move-in day.
Parents may age, children may need more independence, work-from-home needs may change and rooms may take on new uses. Lift provision, accessible bathrooms or a flexible ground-floor room are easier to plan now than retrofit later.
Technology and services evolve too, including electrical capacity, automation, air-conditioning zones, solar readiness, security and data requirements.
Future-ready planning is mainly about avoiding decisions that make adaptation unnecessarily difficult.
12. What Will Be Designed and Documented Before Construction?
Clarify the architectural scope before site work begins.
Typical documentation may include concept plans, developed floor plans, elevations, sections, structural coordination, electrical and plumbing layouts, HVAC where applicable, door and window schedules, material specifications and detailed working drawings.
3D views help explain form and finishes, but cannot replace technical information.
Also clarify who coordinates consultants and how revisions are communicated between architecture, structure, MEP and interiors.
HPA’s guide to architectural drawings before construction explains what homeowners should understand before execution.
Before the First Floor Plan Is Drawn
The first architectural briefing should establish more than a room list. It should define how the family lives, how privacy works, what the site allows, how the budget is distributed and what the house needs to support over time.
When these decisions are resolved early, concept planning becomes more focused and later choices are easier to evaluate.
This stage is different from selecting the professional. If you are still at that earlier stage, read HPA’s guide on what to look for in an architect.
Harikrushna Pattani & Associates works on residential architecture, bungalow and villa projects in Ahmedabad, beginning the design process with the site, family requirements and project realities. If you already have a plot and are preparing your brief, that is a useful point to begin the first design discussion.
Frequently Asked Questions
What should I discuss with my architect before designing a bungalow?
Discuss the household, routines, privacy, budget, site conditions, Vastu preferences if relevant, built-up area, outdoor spaces, future requirements, and construction documentation. These inputs help the architect prepare a brief that reflects how the family will use the house.
How long does the bungalow design process take?
There is no single responsible timeframe because project size, revisions, approvals and consultant coordination vary. Ask for a programme covering concept design, design development, consultant coordination, and working drawings, with expected review periods for each stage rather than one combined completion date.
Should the floor plan or bungalow elevation be designed first?
The floor plan usually establishes functional logic, but plan and elevation should develop together. Openings, structure, shading, room heights and massing affect both. Designing the façade independently can create awkward internal spaces or elements that ignore climate and construction logic.
Why is site analysis important before bungalow design?
Site analysis identifies orientation, access, neighbours, sun, wind, views, privacy, trees, drainage and levels. These directly influence the placement of rooms, openings, gardens and services, helping the bungalow perform better in daylight, ventilation, privacy and circulation.
How much does an architect charge for a bungalow in Ahmedabad?
Architectural fees vary by project size, scope, complexity, detailing and whether services include architecture only or also interiors, coordination and site involvement. Compare scope and deliverables alongside the fee so you understand what is included before design begins.