What Drawings Should an Architect Actually Give You Before Construction Starts?
A practical guide for homeowners, business owners and project decision-makers who want clarity before site work begins.
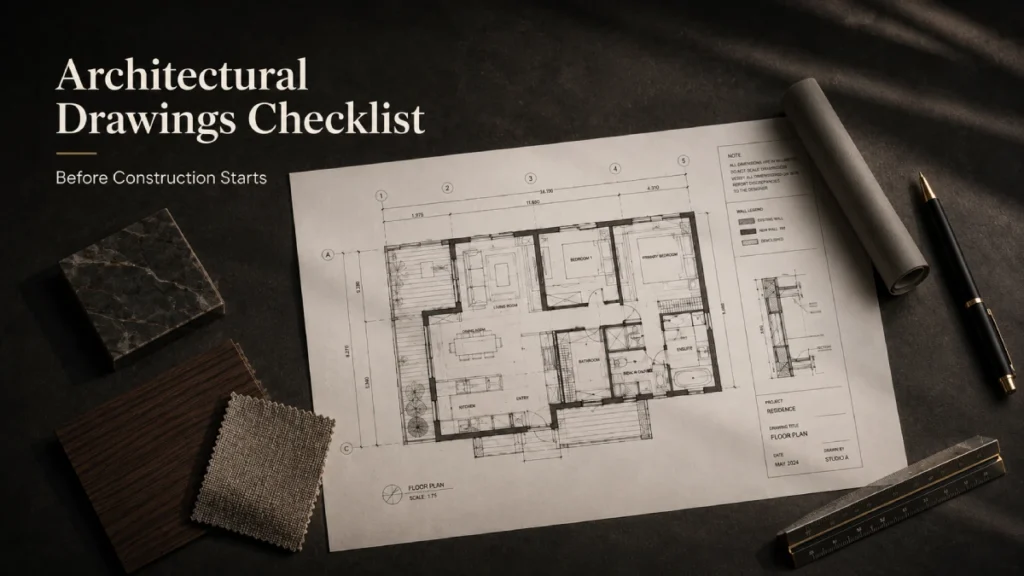
Many homeowners and business owners assume that once the floor plan and 3D view are ready, construction can begin. But in real architecture and construction execution, a floor plan is only the beginning.
Before a contractor starts work on-site, the client should have a clear set of architectural, structural, service and interior drawings. These drawings help everyone understand the same thing: the client, architect, contractor, structural engineer, electrician, plumber, interior team and site supervisor.
For residential and commercial projects in Ahmedabad, this becomes even more important. Plot conditions, climate, municipal requirements, service planning, Vastu preferences, family needs and execution details all affect the final outcome. A beautiful design can still become stressful on-site if the drawings are incomplete.
At Harikrushna Pattani & Associates, the focus is not only on creating good-looking spaces, but on making sure the design can be clearly understood and executed. This is why clients should know what drawings to expect before construction starts.
Planning construction?
Keep this checklist ready before you ask contractors for quotation or start site execution.
First, understand the 3 main types of architectural drawings
Not every drawing is meant for the same purpose. Some drawings help you visualise the idea, some support approval, and some are needed for actual site execution.
Concept Drawings
Concept drawings are created during the early design stage. They may include initial floor plans, zoning layouts, furniture placement, mood references, elevation ideas, 3D views or massing studies.
They help you visualise the idea, but they are not enough for construction.
Approval or Submission Drawings
Approval drawings are prepared for authority submission wherever required. They usually include site plan, floor plans, elevations, sections, area statements, setbacks and parking details.
They are prepared for permissions, not full site execution.
Working or Construction Drawings
Working drawings are used by contractors, vendors and site teams to build the project accurately. They include dimensions, levels, service details, materials, notes and execution instructions.
This is where design becomes buildable.
Core architectural drawings every client should expect
These drawings create the foundation of clarity between the client, architect, contractor and site team.
Site Plan
A site plan shows how the building sits on the plot. It usually includes the plot boundary, road access, entry and exit, setbacks, north direction, parking, compound wall, landscape area and service zones.
For bungalow projects, it helps decide the main gate location, car movement, garden placement, service entry, rainwater flow and relationship with neighbouring plots.
Floor Plans
Floor plans show room sizes, wall positions, doors, windows, circulation and basic furniture arrangement. A good floor plan should answer practical questions about usability, privacy, furniture scale and daily movement.
Furniture Layout Plan
A furniture layout shows how beds, sofas, wardrobes, dining tables, workstations, storage units and other furniture fit inside the space. It helps catch space issues before construction or interior execution begins.
Elevation Drawings
Elevation drawings show how the building looks from the outside. They explain facade design, window proportions, balconies, cladding, projections, jaali, screens, compound wall and external character.
For Ahmedabad homes, elevation should also respond to heat, privacy, shading and orientation.
Section Drawings
Section drawings cut through the building and show height, levels and vertical relationships. They explain ceiling heights, slab levels, staircase height, double-height spaces, mezzanine levels and plinth relationships.
Door and Window Schedule
A door and window schedule lists every door and window with size, location, opening type, material and specification. This helps vendors and contractors quote and fabricate accurately.
Staircase Drawings
Staircase drawings should show width, tread, riser, landing, railing, headroom, material and floor connections. They are important for comfort, safety and daily usability.
Core architectural drawings every client should expect
These drawings create the foundation of clarity between the client, architect, contractor and site team.
Structural Drawings
Prepared by a structural engineer and coordinated with the architect. Include foundation, column, beam, slab and reinforcement details. Never start construction from architectural plans alone. The structural system must be coordinated with the architectural design — a large open living room may look beautiful on plan, but the structural engineer must confirm spans, beam placement and column positions.
Electrical Layout
Shows light points, switchboards, sockets, AC points, appliance points, outdoor lighting, inverter connections and special systems. A common mistake: the bed location is finalised after wiring is done — the switchboard ends up behind the headboard. Electrical drawings should be coordinated with furniture layout, ceiling design and kitchen appliances before execution begins.
Plumbing and Drainage Layout
Shows water supply, drainage lines, bathroom fixtures, kitchen plumbing, utility points, rainwater pipes and slope logic. Plumbing mistakes are expensive and disruptive to fix later. A good plumbing layout avoids wrong drainage slopes, seepage, fixture misalignment, difficult maintenance access and terrace waterlogging.
HVAC / AC Layout
Shows indoor unit placement, outdoor unit location, duct routes, drainage points, ventilation and service access. In Ahmedabad's heat, AC planning affects comfort, ceiling design, electrical load and maintenance. A common mistake: designing a false ceiling first and then trying to fit ducts later. This leads to visible compromises.
False Ceiling and Lighting Drawings
Show ceiling levels, cove details, light placement, AC integration, speakers, access panels and design features. Ceiling, lighting, electrical wiring and AC all need coordination. If this is missing, the final ceiling may not match the approved design.
Flooring Layout
Shows tile, stone, marble or wooden flooring placement: material type, pattern direction, starting point, border, level change and tile size. Prevents random cuts in visible areas. In premium homes and offices, flooring layout has a major impact on final finish quality.
Wall Elevations and Interior Working Drawings
Show each important wall in detail — wardrobes, TV units, wall panels, storage, reception counters, kitchen cabinets, bathroom walls. Help carpenters, electricians and fabricators execute accurately. A TV wall drawing should show panel size, plug points, concealed wiring, storage depth, material finish and lighting detail.
Kitchen and Bathroom Detail Drawings
Both spaces involve multiple trades: civil, plumbing, electrical, tile, carpentry, glass and hardware. Kitchen drawings should show counter height, sink placement, hob and chimney position, appliance space and plumbing points. Bathroom drawings should show fixture placement, shower area, drainage slope, niche location, tile layout, glass partition and vanity. If not detailed properly, the result may have poor drainage, awkward tile cuts or wrong fixture placement.
Drawings Clients Often Forget to Ask For
These drawings are rarely included in a basic scope but frequently affect the project outcome.
Material and Finish Schedule
Lists flooring, wall finishes, laminates, veneer, paint, stone, glass, metal, hardware and fixtures. Vague terms like "premium finish" create confusion. A clear material schedule helps compare contractor quotations, control budget, avoid substitution of materials and reduce disputes during execution.
Landscape and External Development Plan
For bungalows, villas, farmhouses, schools and commercial buildings, landscape planning should be part of the drawing set: garden layout, paving, outdoor seating, tree placement, lighting, water features, parking and drainage. Outdoor spaces in Ahmedabad should consider heat, shade, water use and maintenance.
Compound Wall, Gate and Parking Drawings
Often ignored but used every day. Should clarify gate width, car turning radius, security cabin, pedestrian entry, compound wall design, parking dimensions and driver movement. Poor parking and gate planning can make even a beautiful home inconvenient.
Detail Drawings for Special Features
Custom elements need custom drawings: home lift, spiral staircase, jaali facade, skylight, courtyard, mandir, double-height wall, custom furniture. The more customised the design, the more important detail drawings become.
What happens without complete drawings?
Contractor misinterpretation. Repeated shifting of electrical and plumbing points. Unclear material quantities. Difficult quotation comparison. 3D views that do not match final execution. Pressured client decisions. Increased rework. Every undocumented decision becomes urgent on-site — and that is how avoidable stress enters a project.
How HPA Approaches Drawings for Real Execution
At Harikrushna Pattani & Associates, drawings are treated as a bridge between design and construction. The goal is not only to create a strong concept, but to ensure the client, contractor and site team can clearly understand how that concept should be executed.
For residential projects, this means careful planning of lifestyle, privacy, structure, services, materials and detailing. For commercial and healthcare projects, it means stronger coordination between user movement, operations, services, safety and long-term maintenance.
A complete drawing set protects the client’s investment, reduces confusion and improves the quality of execution.
Frequently Asked Questions
What drawings should an architect provide before construction?
An architect should usually provide floor plans, site plan, elevations, sections, working drawings, door-window schedule, furniture layout, material schedule and coordinated service drawings. Structural, electrical and plumbing drawings may involve specialist consultants but should be coordinated with the architectural design.
Are 3D views enough to start construction?
No. 3D views help you visualise the design, but they do not provide enough technical information for construction. Contractors need dimensioned drawings, levels, materials, service layouts and execution details.
What is the difference between approval drawings and working drawings?
Approval drawings are prepared for authority permissions where required. Working drawings are prepared for actual construction and include detailed dimensions, materials, levels and technical instructions.
Should structural drawings come from the architect?
Structural drawings are generally prepared by a structural engineer. The architect coordinates the structural design with the architectural concept so that safety, design intent and execution work together.
Why are electrical and plumbing drawings important?
They help avoid wrong point placement, wall cutting, drainage mistakes, fixture misalignment and rework. They also help contractors understand the project clearly before quoting and execution begins.
What drawings are important for bungalow construction?
For bungalow construction: site plan, floor plans, elevations, sections, structural drawings, staircase details, electrical layout, plumbing layout, HVAC layout, landscape plan, material schedule and interior working drawings.
What drawings are important for office or commercial interiors?
Commercial interiors need furniture layout, partition plan, electrical and data layout, ceiling plan, lighting plan, HVAC coordination, flooring layout, wall elevations, reception details and material schedule.