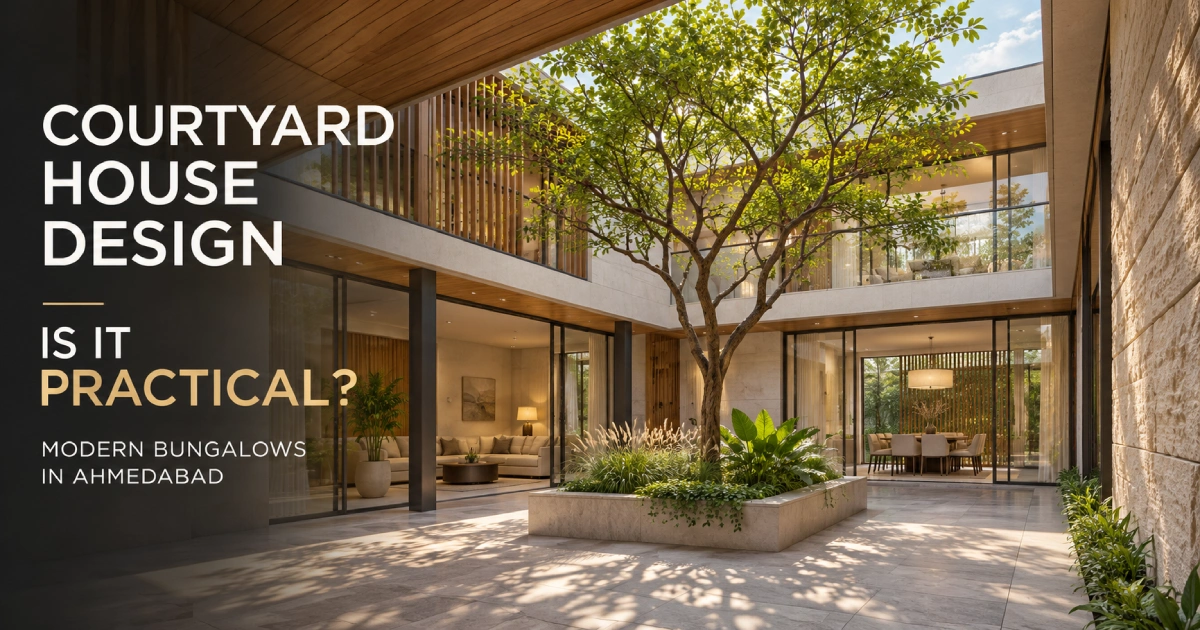
Modern Courtyard Homes in Ahmedabad: Are They Practical for Today's Bungalows?
A considered look at daylight, summer comfort, privacy and practical floor plans before you make a courtyard part of your bungalow.
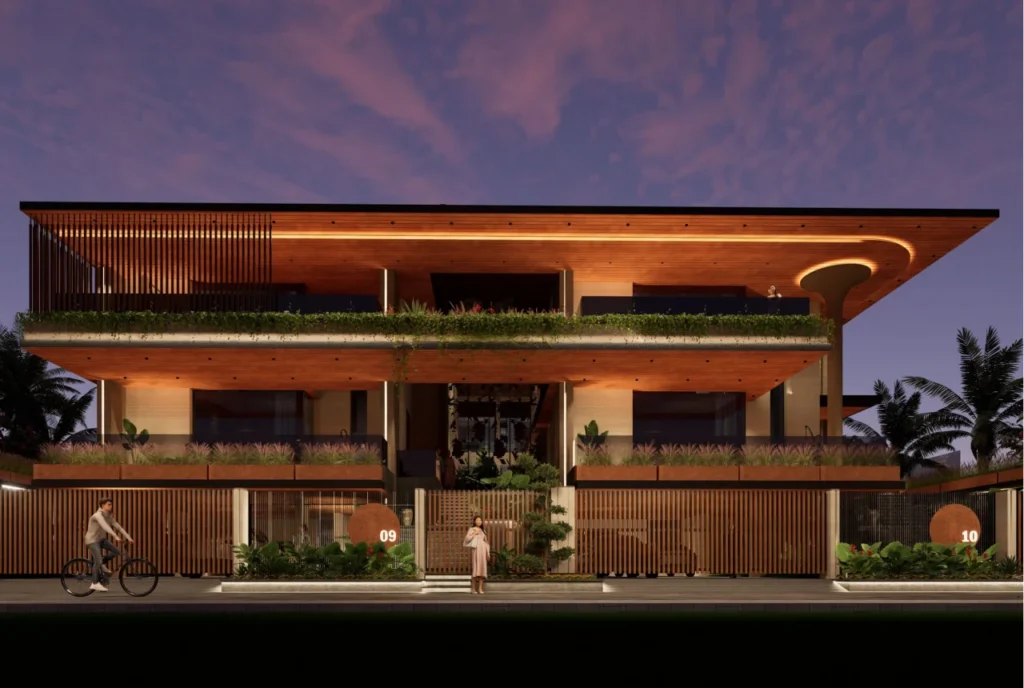
Modern Science City bungalow designed by HPA, with planted terraces and outdoor living areas. View the project.
Considering a courtyard for your Ahmedabad bungalow? Discuss the plot, room requirements and climate response before settling on a floor plan.
At Harikrushna Pattani & Associates, a courtyard starts with a planning question: what will it give the family, and what space will it ask them to give up?
A planted courtyard and a view from the living room can be appealing when planning a bungalow. But will it remain comfortable in Ahmedabad’s summer? What happens when it rains? And will the open space compromise rooms you use every day?
These questions matter more than the rendering. Modern courtyard house design works when the courtyard responds to the plot, climate and family rather than becoming a decorative feature.
Why Are Courtyards Returning to Modern Bungalow Design?
Traditional Indian homes often placed everyday activities around an internal open space. Family members could meet there, while surrounding rooms received light and, where openings allowed, moving air.
Today, the idea has changed in scale and expression. A modern courtyard house might use a landscaped central court, a narrow side garden or a smaller lightwell. It can connect indoor spaces without exposing the household to the street.
A garden view from several rooms and a transition between formal and private areas can be valuable. The question is whether they improve your home.
Can a Courtyard Make an Ahmedabad Bungalow More Comfortable?
A courtyard can bring daylight to rooms away from the outer boundary and, where openings and wind conditions permit, support ventilation.
However, it does not automatically cool a house. Ahmedabad’s summer sun can heat paving, walls and glass around an exposed court. Imagine a courtyard surrounded by tall, unshaded glazing: the interior may receive beautiful light but also uncomfortable heat.
Orientation, proportions, shade, planting and window placement matter. HPA’s discussion of residential design approaches also considers courtyards as part of climate-responsive planning. Windows need a useful airflow route; opening onto the courtyard alone is not enough. Ask your architect to explain where direct sun will fall at different times, and how adjoining rooms will remain comfortable.
Related: How HPA plans for Ahmedabad’s sunlight, privacy and ventilation
Where Should the Courtyard Be Positioned?
A central courtyard house design can create a shared focus between several rooms. It may work particularly well where a family wants visual connections across two wings while keeping private spaces separate.
A side courtyard, meanwhile, might give light to a living room without dividing the whole floor plan. On smaller plots, a planted side court may be more sensible than a large central opening.
Consider how people move around it. If reaching the kitchen requires a long detour, the courtyard has created an inconvenience. If guests can look directly across it into family bedrooms, privacy needs another review.
Two simplified courtyard arrangements. Actual suitability depends on the site, room relationships, orientation and circulation.
HPA’s twin bungalow design in Ahmedabad offers a relevant example of a shared courtyard used within a home planned for two related families.
HPA’s Twin Bungalow at Science City shows how one shared courtyard can connect separately planned family spaces. Explore the project.
Project story: One Plot. Two Families. 25,000 Sq.Ft. of Shared Luxury
Open-to-Sky or Covered: Which Works Better?
An open-to-sky courtyard gives direct access to daylight, rain and outdoor planting. That also means its drainage, floor slopes, nearby thresholds and waterproofing interfaces need attention before construction. Leaves, dust and insects are ordinary maintenance considerations.
A covered courtyard offers more protection from rain, but the roof changes the space. Glazing may trap heat unless shading and ventilation are addressed; an opaque roof may reduce the very daylight the court was intended to bring in.
Neither option is automatically better. Decide whether you want an outdoor room, a sheltered gathering space or primarily a light source. Each requires a different architectural response.
| What to consider | Open-to-sky | Covered |
|---|---|---|
| Light & exposure | Direct daylight and outdoor weather | Roof type changes light and heat conditions |
| Rain planning | Drainage, slopes and thresholds are essential | Roof drainage and weatherproof detailing still matter |
| Comfort | Needs shade and suitable openings | Needs ventilation and careful roof specification |
| Maintenance | Outdoor planting, leaves, dust and rainwater | Roof, glazing or coverings need suitable upkeep |
Planning comparison only; final performance depends on design and site conditions.
Can a Courtyard Fit a 4 BHK or 5 BHK Bungalow?
Yes, where the plot and layout allow it—but bedroom count alone tells you very little. A family may want five bedrooms, a ground-floor suite, a study, parking and a generous dining area. The courtyard must be considered alongside all those needs.
For example, placing a large court between living and dining spaces may reduce enclosed area or push the staircase and bedrooms into awkward positions.
Before choosing a courtyard house plan, review a furnished floor plan that shows circulation, room sizes and open space together. Good residential architectural planning should establish these relationships before a dramatic courtyard view determines the design.
12 questions to settle with your architect
Lifestyle, privacy, orientation and upkeep: the decisions that are easier to make before the plan is drawn than after.
Read the questions →What Are the Practical Disadvantages?
The greatest trade-off is often usable space. A courtyard may improve daylight and openness, yet take area that could otherwise accommodate an indoor room. It also adds exposed surfaces and junctions requiring careful detailing.
During monsoon, water must drain without reaching adjacent rooms. In summer, insufficient shading may make the space uncomfortable at certain hours. Plants need care, and poorly planned circulation can turn a pleasant feature into a daily detour.
These concerns do not rule out courtyard house design. They are reasons to resolve structure, drainage, waterproofing, doors, finishes and landscape early—not after construction has begun.
How Can You Decide If It Suits Your Home?
Before approving a courtyard, ask:
- Does it leave enough space for essential rooms?
- Will it give adjoining spaces useful light and airflow?
- Can bedrooms and family areas remain private?
- Are summer shade, rainwater drainage and maintenance addressed?
- Will the family genuinely use or enjoy the space?
A preliminary layout study answers these questions more reliably than a rendering.
Frequently Asked Questions
Are courtyard houses suitable for Ahmedabad’s climate?
They can be, provided their orientation, shading, openings and drainage suit the site. A poorly exposed courtyard may increase heat gain, so climate response must be tested rather than assumed.
What should I check before finalising a bungalow floor plan?
It can reduce enclosed floor area or alter circulation. In return, it may provide daylight, outdoor space and a connection between rooms. The balance depends on the full floor plan.
A Courtyard Should Improve the Way Your Home Works
The value of modern courtyard house design lies in daily use, climate response and well-planned maintenance—not just an attractive view.
For homeowners planning a bungalow in Ahmedabad, Harikrushna Pattani & Associates can discuss whether a courtyard belongs in the initial layout and how it fits the wider architectural brief.
Will a courtyard work for your plot?
Share the plot size, family brief and rooms you need. HPA can help assess the courtyard as part of the full bungalow layout—not as a feature added at the end.
What else you should know
- Residential planning: Architecture services and design process
- Real project: The Science City twin bungalow and its shared courtyard
- Before starting: 12 questions to answer with your architect