What Does an Architect Actually Do? From Empty Plot to Completed Building
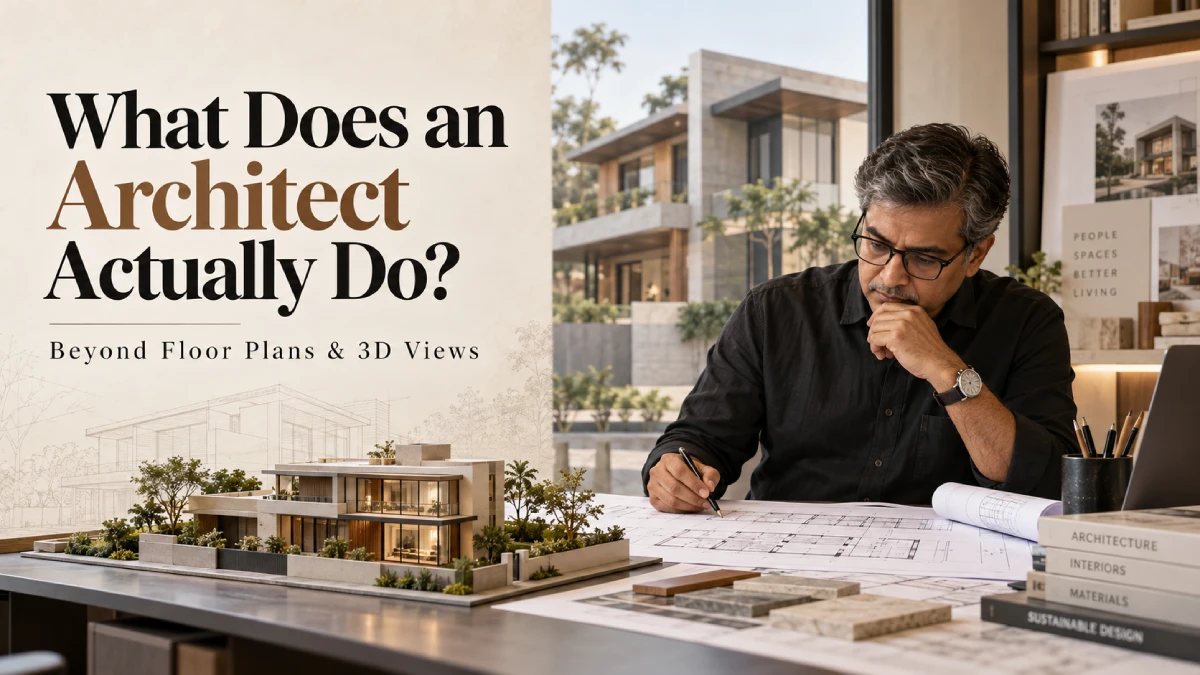
A client owns an empty plot and wants to build a home, bungalow, villa, or commercial property. The first assumption is often that the architect will draw a floor plan, create an elevation, and prepare a few 3D views.
Those are important outputs, but they are only part of the work.
In a properly managed project, an architect may be involved from the earliest discussions about requirements and site conditions through planning, consultant coordination, construction drawings, and design decisions during execution. For someone looking for an architect in Ahmedabad, understanding this wider role makes it easier to judge what architectural input actually contributes.
So, What Does an Architect Actually Do?
An architect translates a client’s requirements, site conditions, and practical constraints into a coordinated building design and the information needed to take that design towards construction. This can include planning spaces, developing the architecture, coordinating specialist consultants, preparing construction information and resolving design-related issues as the project progresses.
The exact architect roles and responsibilities vary with the project and agreed scope.
1. Understanding the Client Before Designing the Building
Architecture begins with the brief, not the drawing.
A useful brief goes beyond asking how many bedrooms or offices are required. The architect needs to understand who will use the building, how they live or work, privacy needs, future requirements, Vastu where relevant, budget direction, timeline, and priorities.
For a commercial building, questions may involve customer movement, staff workflow, service access, loading, and future growth.
This is why choosing an architect should involve more than comparing attractive portfolios. A useful starting point is understanding what to look for in an architect before starting your home design.
2. Studying the Empty Plot
Before deciding what the building should look like, the site needs to be understood.
Its dimensions, road access, orientation, neighbouring buildings, privacy, views, levels, trees, parking, setbacks and planning constraints can all influence the design, along with indoor-outdoor relationships.
Climate matters too. In Ahmedabad, strong western sun can affect the placement of openings, shaded areas, balconies and service spaces. A plan that works on one plot may perform poorly when copied to another with a different orientation or context.
The plot should influence the architecture before the architecture is imposed on the plot.
3. Turning Requirements Into a Concept
Once the brief and site are understood, the architect begins translating them into an overall concept.
This stage may explore building placement, zoning, public and private areas, circulation, courtyards, open spaces, orientation, massing, and the broad architectural character.
Concept design is not simply choosing a façade style. It establishes the building’s logic before details are fixed.
4. Developing the Floor Plans
A floor plan is not a puzzle in which rooms are simply fitted inside a boundary.
Good planning considers relationships between spaces, circulation, furniture, privacy, daylight, ventilation, staircases, lifts where required, structural logic, services and indoor-outdoor connections.
For example, should the dining area connect directly with the kitchen and garden? Should family living be connected to dining but separate from formal living? How should guests move without crossing private areas?
The architect tests these relationships so the building works in everyday use, not only on paper.
5. Developing the Building's Architecture and Elevation
The building’s external expression develops alongside the plan, not afterwards as decoration.
Elevations, sections, openings, balconies, terraces, shading, materials, façade depth and proportions respond to what is happening inside the building and to the site outside it.
An attractive elevation cannot compensate for poor planning. In residential work, modern bungalow design works best when planning, climate, landscape and façade are considered together. HPA’s project on modern bungalow architecture in Science City is one example of these layers being treated as parts of a single architectural composition.
6. Coordinating Structural and Building-Service Consultants
One of the most important responsibilities of an architect in construction is coordination.
The architect does not personally design every engineering system. Depending on the project, specialist consultants may include:
- Structural engineer
- Electrical consultant
- Plumbing consultant
- HVAC consultant
- Landscape designer
- Lighting consultant
- Fire consultant
- Other project-specific specialists
The architectural role may include coordinating these inputs with the building design.
For example:
- A structural column should not unexpectedly obstruct an important opening.
- An AC duct should not clash with planned ceiling levels.
- Plumbing shafts need to align with bathrooms, kitchens, and other service areas.
- Electrical requirements should be understood before finishes and built-in elements are finalised.
This is one reason architecture firms in Ahmedabad may work with multiple disciplines. Coordination before construction can reduce avoidable conflicts and last-minute design compromises on site.
7. Developing the Design Into Construction Drawings
A presentation drawing or 3D visual explains how a building may look. A construction drawing explains how parts of that design are to be understood and executed.
As the design develops, the information becomes more detailed. This can include dimensioned plans, sections, elevations, door and window information, levels, staircase details, toilet details, material junctions and relevant coordinated drawings.
Detailed documentation reduces the assumptions contractors must make on site. For a deeper look at this stage, see HPA’s guide to the architectural drawings needed before construction.
8. Helping Design Decisions Stay Aligned With the Budget
Design choices have financial consequences.
Built-up area, façade complexity, long structural spans, double-height spaces, extensive glazing, imported materials, landscaping, customised details and service requirements can all affect project cost.
The architect should therefore consider the client’s broad budget direction while developing the design. That does not mean the architect automatically acts as quantity surveyor, cost consultant or contractor.
Responsibility for estimates, BOQs, tendering and detailed cost control depends on scope and project team. HPA has also discussed real construction and design costs in Ahmedabad for context before major decisions are fixed.
9. Preparing the Project for Construction
Moving from design to construction is not simply a handover of drawings.
There may be consultant questions, material selections, drawing clarifications, sample reviews, and interfaces between trades that need resolution.
Depending on the appointment, the architect may coordinate consultant information, answer contractor queries, clarify design intent and help resolve details before execution.
This does not mean the architect automatically appoints or controls every contractor. Responsibilities for design, procurement, execution and supervision should be clearly defined for each project.
10. What Does an Architect Do During Construction?
The architect role in construction becomes especially important when real site conditions differ from what was anticipated on paper.
Depending on the agreed scope, architect responsibilities in construction may include scheduled site visits, answering drawing-related questions, reviewing design implementation, resolving unforeseen site conditions, coordinating design changes and reviewing selected materials or details.
For homeowners asking what an architect does when building a house, this is often where earlier design decisions are protected from uncoordinated changes.
Periodic architectural involvement is not the same as full-time site supervision. HPA’s construction and site coordination services, like any professional engagement, should be understood according to the scope agreed for that particular project.
11. What Happens Near Completion?
As construction approaches completion, important decisions often remain.
Finishes may need clarification, incomplete details may need coordination, material interfaces may need review and snag-related observations may arise. The architect may also comment on whether selected details align with the design intent.
The exact involvement in inspections, certification, handover, snagging or final coordination depends on the contractual scope and project team.
What an Architect Does NOT Do Alone
Architecture is collaborative.
An architect generally does not replace the structural engineer, specialist MEP consultants, contractor, quantity surveyor or cost consultant where appointed, specialist vendors or statutory authorities.
The architect’s value is often in bringing relevant information together so planning, structure, services, materials and spatial design develop as a coordinated whole.
Conclusion
So, what does an architect actually do?
The architect’s value is not limited to preparing a floor plan, elevation or attractive 3D view. The wider role is to understand the client, respond to a particular site, develop the building logically, coordinate relevant specialist inputs, document the design and help carry design intent towards execution.
In Ahmedabad, as elsewhere, the exact scope should be agreed project by project.
Harikrushna Pattani & Associates works across residential, bungalow, villa, commercial and selected institutional architecture in Ahmedabad, with the scope of each project defined around its design, documentation and coordination requirements.
Planning a new home, bungalow, villa, or commercial building in Ahmedabad? Contact Harikrushna Pattani & Associates to discuss your site, requirements, and the architectural scope your project may need.
Frequently Asked Questions
What does an architect do when building a house?
The architect may define the brief, study the site, develop plans and elevations, coordinate specialist consultants, prepare architectural drawings, and remain involved during construction for design-related clarifications. The exact responsibilities depend on the services included in the appointment.
Does an architect supervise construction?
Not always. Some appointments include periodic site visits and architectural coordination, while others include a wider site role. Full-time construction supervision is a separate responsibility and should not be assumed unless it is specifically included in the agreed professional scope.
Does an architect prepare structural drawings?
Structural design and structural drawings are generally prepared by a qualified structural engineer. The architect coordinates structural requirements with the architectural design so that columns, beams, slabs and other structural elements work with planning, openings, levels and the overall building concept.
When should I hire an architect?
Ideally, involve the architect before major planning, layout, budgeting or construction decisions are fixed. Early involvement lets the site, brief, orientation, circulation, and priorities shape the design before costly or difficult-to-change decisions are made.