Luxury Bungalow Design Trends 2027: 7 Ideas Worth Considering in Ahmedabad
Seven design directions for homes that feel as considered on an ordinary Tuesday as they look in an architectural rendering.
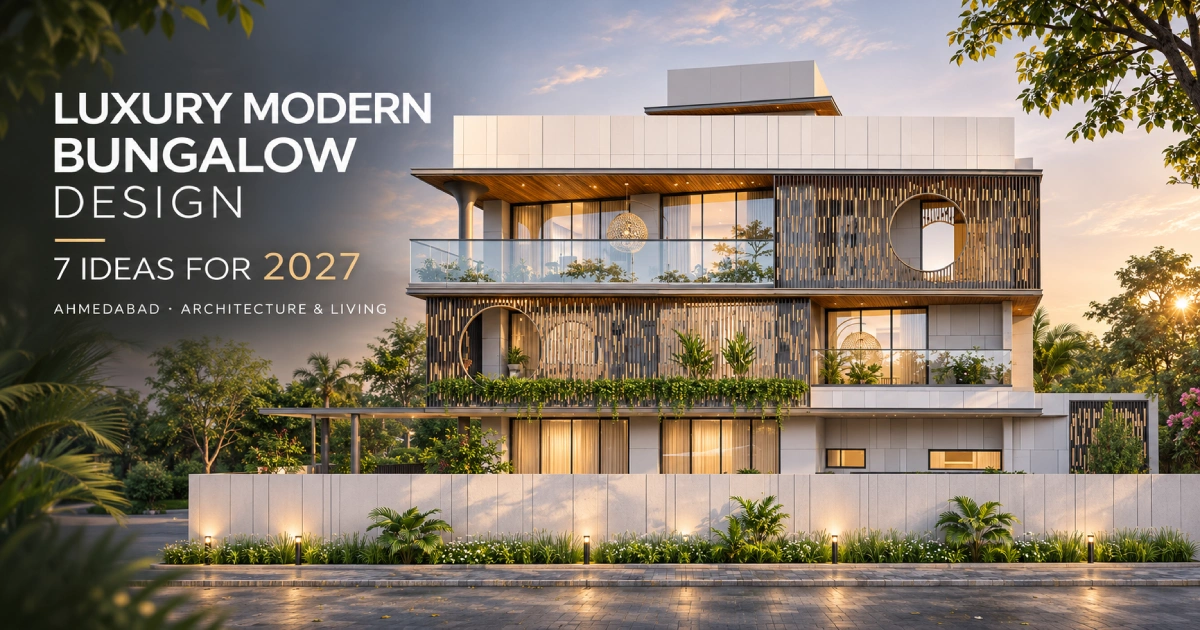
Modern bungalow at Science City, Ahmedabad — HPA project visual. View the project.

Planning a bungalow in Ahmedabad? Before choosing the elevation, discuss the plot, family routines, privacy and long-term needs with the architecture team.
At Harikrushna Pattani & Associates, we begin with how a family wants to live. The appearance of a home should grow from those decisions—not replace them.
A dramatic elevation. A double-height living room. Floor-to-ceiling glass. It’s easy to collect photographs like these and imagine the finished bungalow.
The harder part is imagining a normal Tuesday inside it: afternoon sun in the bedroom, guests arriving while the family is having dinner, or a room that no longer serves its purpose five years later.
For homeowners exploring luxury modern bungalow design in 2027, ordinary moments deserve as much attention as the exterior. Here are seven design directions worth considering—because they can make a home work better.
1. The Façade Has to Work Beyond the Photograph
Ahmedabad’s western sun has little interest in how impressive a glass elevation looks. Large, unshaded windows can bring unwanted heat into adjoining rooms, even when the view is excellent.
That doesn’t mean giving up generous glazing. Recessed windows, balconies, screens and carefully placed openings can become part of the architecture while managing sunlight. The approach depends on the plot’s orientation and adjoining rooms.
HPA’s modern bungalow at Science City uses layered forms, balconies and varied materials. It illustrates how exterior design goes beyond a striking front view.
The best modern bungalow elevation design needs to be reviewed in the afternoon, not only admired in a rendering.
Directly exposed glazing and shaded openings can behave differently. This is an architectural concept diagram, not a measured performance simulation.
2. Design for the Family You'll Become
A study works well when two people work from home. Ten years later, the same room might need to become a bedroom for a parent who prefers avoiding stairs.
That change becomes difficult without a nearby bathroom, convenient access or privacy. A future lift provision requires proper dimensional and structural planning; an empty corner on the drawing isn’t enough.
For a multi-generational bungalow, explore flexible layouts from the first sketch. You don’t need every room to be multifunctional. You need the important rooms to have a realistic second use.
3. Privacy Can Matter More Than Another Large Room
Open-plan living photographs well. Daily family life is more complicated.
Imagine visitors entering a formal living area with a direct view into the family lounge. Or two generations crossing each other’s private spaces to reach the kitchen.
Entry sequences, screened views and clear circulation routes can give each area an appropriate degree of privacy without making the home feel closed off.
HPA’s twin bungalow at Science City addresses a related challenge: two families share an overall home and selected common spaces while retaining separate private wings. The lesson applies to any household: design around relationships, not bedroom counts.
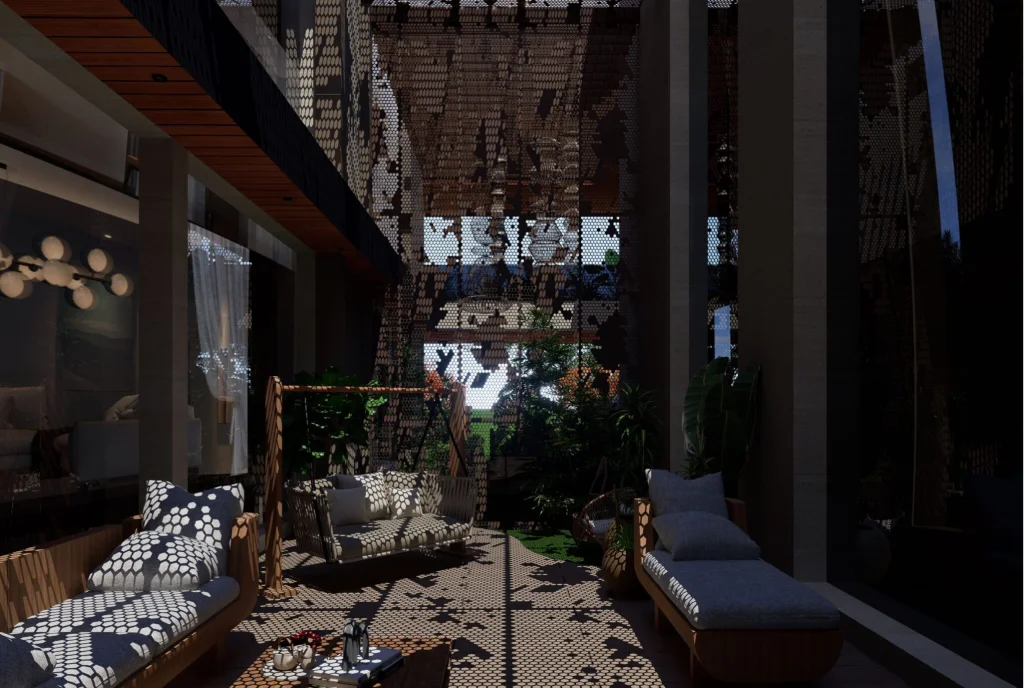
HPA Twin Bungalow at Science City — a project visual showing the relationship between built spaces and a shared courtyard. Explore the project.
4. The Material Test Comes Years Later
A stone façade can look beautiful at handover. What happens after repeated summer heat, monsoon rain and years of cleaning is the more useful question.
Natural stone, wood finishes and textured cladding each have different installation, weathering and maintenance needs. A material that works well in a protected interior may need a very different specification outdoors. Appearance alone cannot establish durability.
For luxury bungalow interior design, craftsmanship matters, but so does choosing finishes that suit the way the family uses each space. A considered material palette should look appropriate after years of living, not only on photography day.
5. Smart Technology Should Be Planned Before the Walls Close
A homeowner decides to install motorised blinds after moving in. The feature sounds simple until someone has to find a concealed power route through a finished ceiling.
Lighting scenes, security points, networking, climate controls and future equipment upgrades all benefit from early coordination. Equipment also needs accessible locations for servicing.
Good smart home design starts with infrastructure, wiring and practical controls. It isn’t a contest to install the most devices. Architects, electrical consultants and interior designers need to work from the same requirements before finishing details are fixed.
Worth exploring: How HPA coordinates architectural planning and services.
6. An Outdoor Space Needs a Reason to Be Used
A terrace with a spectacular view can still sit empty for much of the year. If it gets intense afternoon sun, has little privacy and requires a long walk from the kitchen, outdoor dining may rarely happen there.
Consider the activity before designing the setting. A shaded breakfast corner, a private garden beside the family lounge or a well-connected terrace may serve daily life better than a larger but inconvenient space.
This aspect of modern bungalow design deserves more than a photograph. The useful questions are when the space will be occupied, who will use it and what the climate allows.
7. The Luxury You Notice After Moving In
Some of the most valuable design decisions are barely visible in photographs.
A quiet bedroom protected from traffic noise. A passage wide enough to move comfortably. Lighting that suits reading rather than simply highlighting a ceiling. Service access that doesn’t require dismantling finished interiors.
These decisions demand coordination between architecture, interiors and building services. They also make the difference between a home that impresses visitors and one that feels comfortable to its residents every day.
For 2027, luxury modern bungalow design should mean fewer features selected for effect and more decisions made for daily life.
Before You Approve Your 2027 Bungalow Design
The checklist is not about selecting every trend. It is about making sure the ideas you do select work together.
A brief you can take into your first design meeting
Put your priorities on one page. These questions can help move a conversation from attractive references to practical decisions:
| Design area | Question to settle |
|---|---|
| Orientation | Which rooms receive the strongest afternoon sun? |
| Future use | Which room may need a different purpose in five or ten years? |
| Privacy | What should guests see—and not see—on arrival? |
| Services | What power, networking and maintenance access must be planned now? |
| Outdoor life | Who will use the terrace or garden, and at what time of day? |
Use this as a conversation starter. The final decisions depend on your actual plot, project brief and technical assessments.
Use AI to test the brief, not design the building
AI can help you organise questions before a meeting. It cannot assess the site, coordinate structure or replace professional drawings. For an initial discussion, try this prompt:
I am planning a luxury bungalow in Ahmedabad for my family. Ask me five questions about our lifestyle, plot orientation, privacy needs, plans for the next ten years and maintenance preferences. Then give me a one-page design-priority checklist, with decisions I must review with my architect before the façade or floor plan is finalised.
Bring the answers to an actual design conversation. Good questions are useful; site-specific decisions still need an architect.
What Should You Prioritise for Your 2027 Bungalow?
No single trend belongs in every home. A large glass façade may suit one plot and create problems on another. A smart system might be valuable to one family and unnecessary for the next.
Start with how you live, what your plot allows, and what will be comfortable to maintain. Then decide which ideas deserve space in the design.
If you’re planning a bungalow in Ahmedabad, Harikrushna Pattani & Associates can help examine those priorities during initial architectural planning—before the attractive details become difficult to change.
Have a plot and a vision for your home?
Tell us how your family lives, and the HPA team will help shape it into a clear architectural direction before the first line is drawn.
The takeaway
A modern bungalow does not become more luxurious just because the glazing is larger, the rooms are taller or the gadgets are newer.
For 2027, the most worthwhile design trend is planning for everyday life. Start with the climate, how your family uses space and what the home will need to do years from now.
Before you approve the drawings
- Review sunlight and shading for the actual plot.
- Check privacy, circulation and future room uses.
- Coordinate electrical, lighting and smart systems before finishes.
- Ask how materials and outdoor spaces will behave over time.
- Clarify the design with your architect and technical consultants.
What else you should know
- View HPA’s residential portfolio for relevant project examples.
- Read the Science City twin bungalow story for a family-led approach to planning.
- Discuss your project with Harikrushna Pattani & Associates.