7,000 sq.ft. Modern Luxury Bungalow Design in Memnagar, Ahmedabad
- Location : Memnagar, Ahmedabad
- Carpet Area : 7,000 sq.ft.
7,000 sq.ft. Modern Luxury Bungalow Design in Memnagar, Ahmedabad
Located in Memnagar, Ahmedabad, this 7,000 sq.ft. plot showcases a refined approach to Modern Luxury Bungalow Design, bringing together contemporary architecture, sophisticated materials, landscaped outdoor spaces, and thoughtful planning. Designed as a 5 BHK residence with a dedicated office, the bungalow balances elegant aesthetics with the practical needs of modern family living.
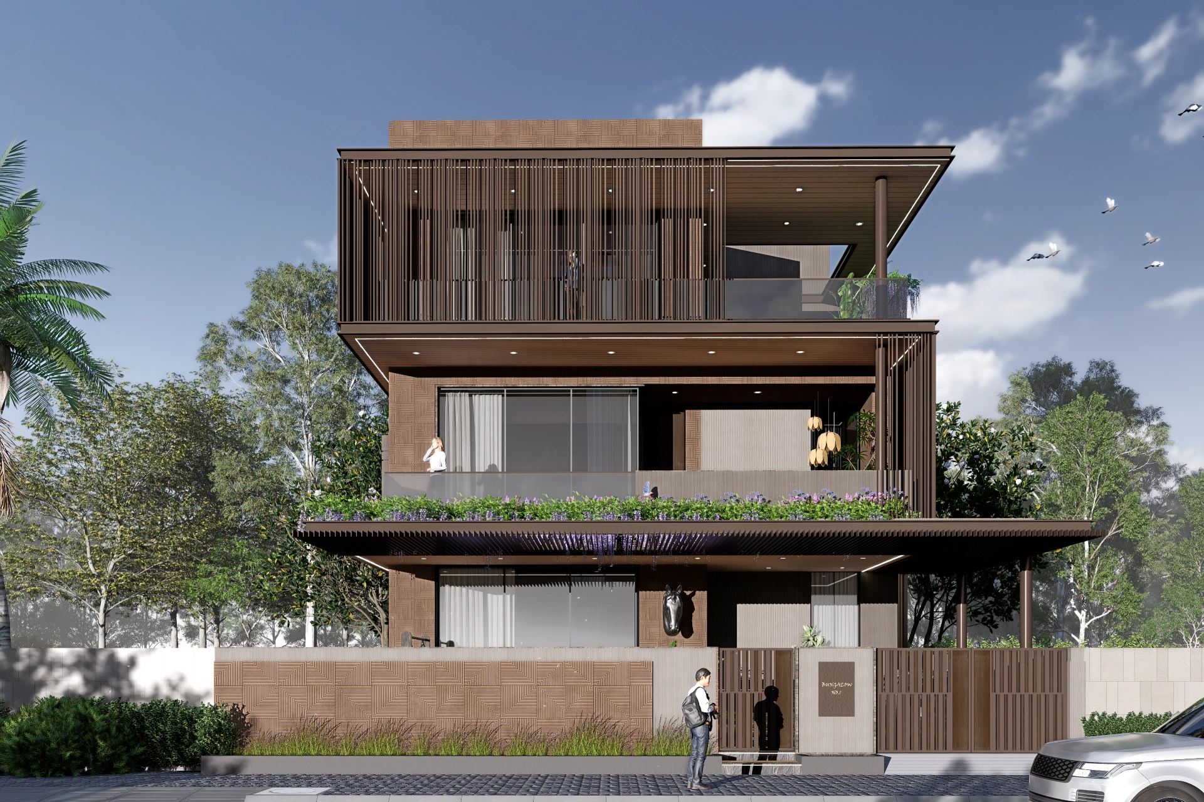
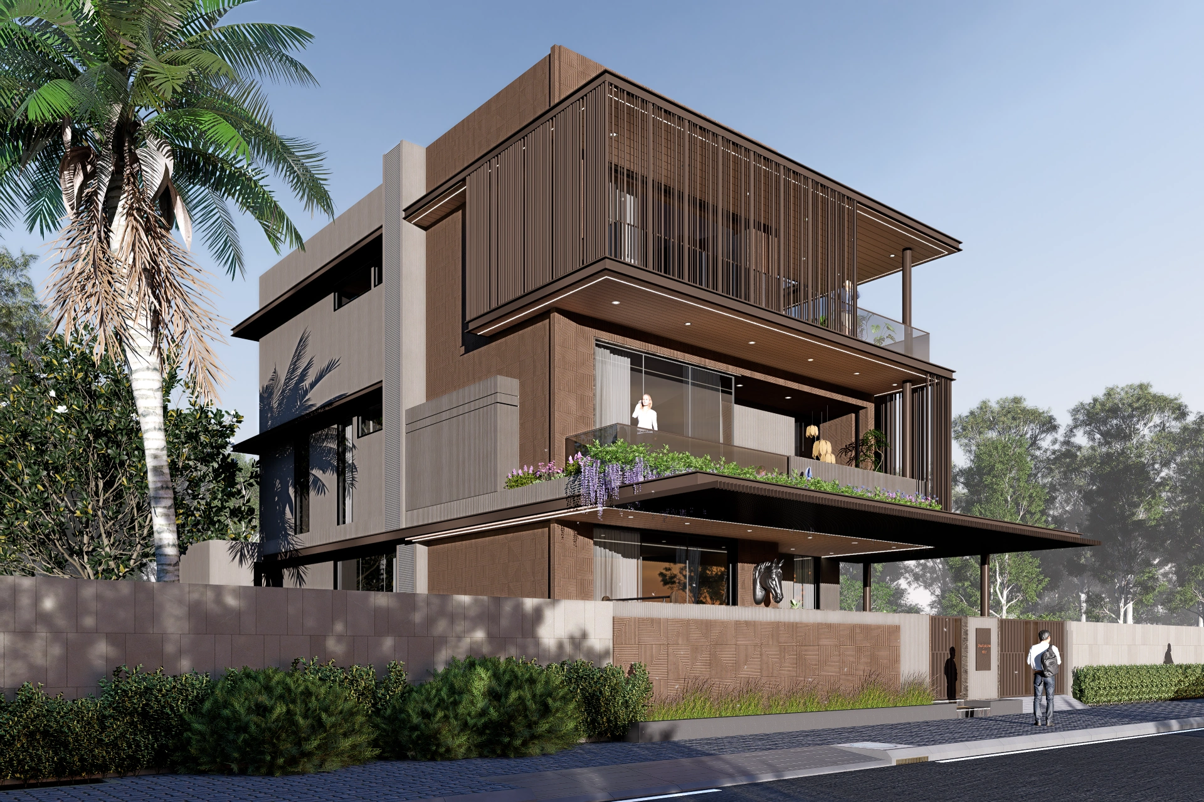
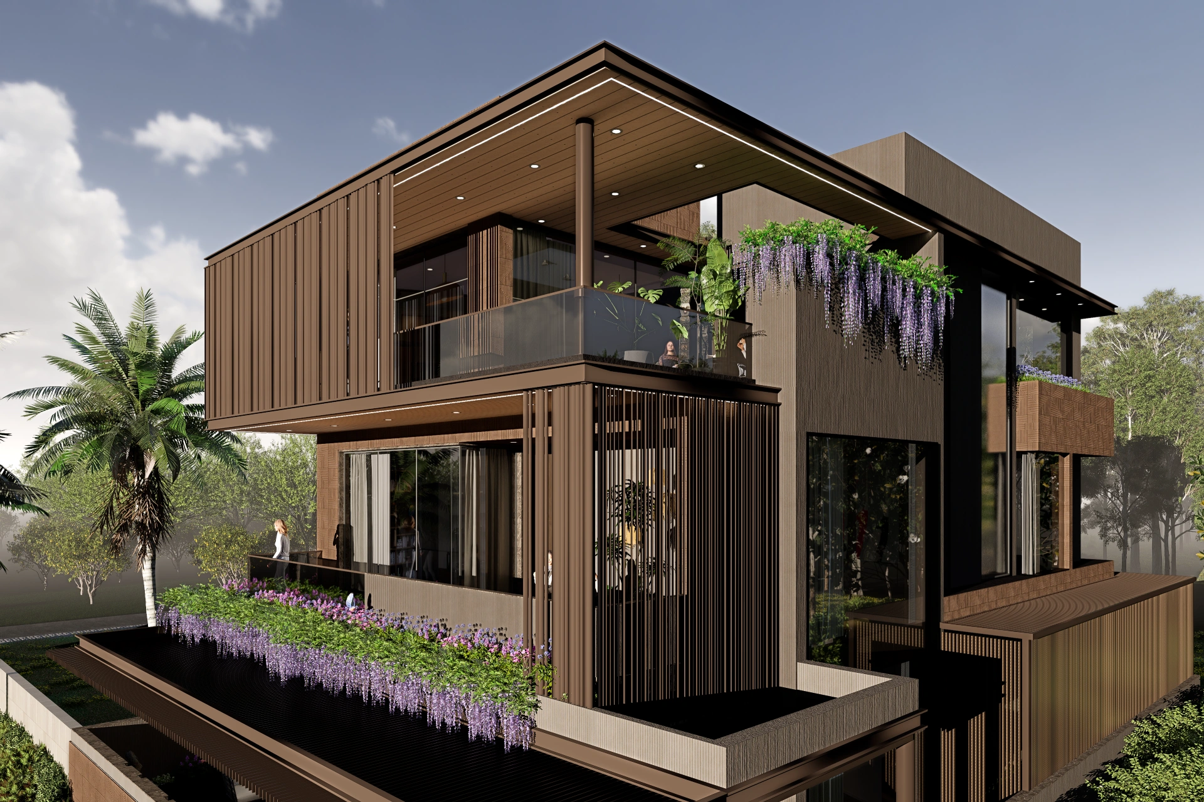
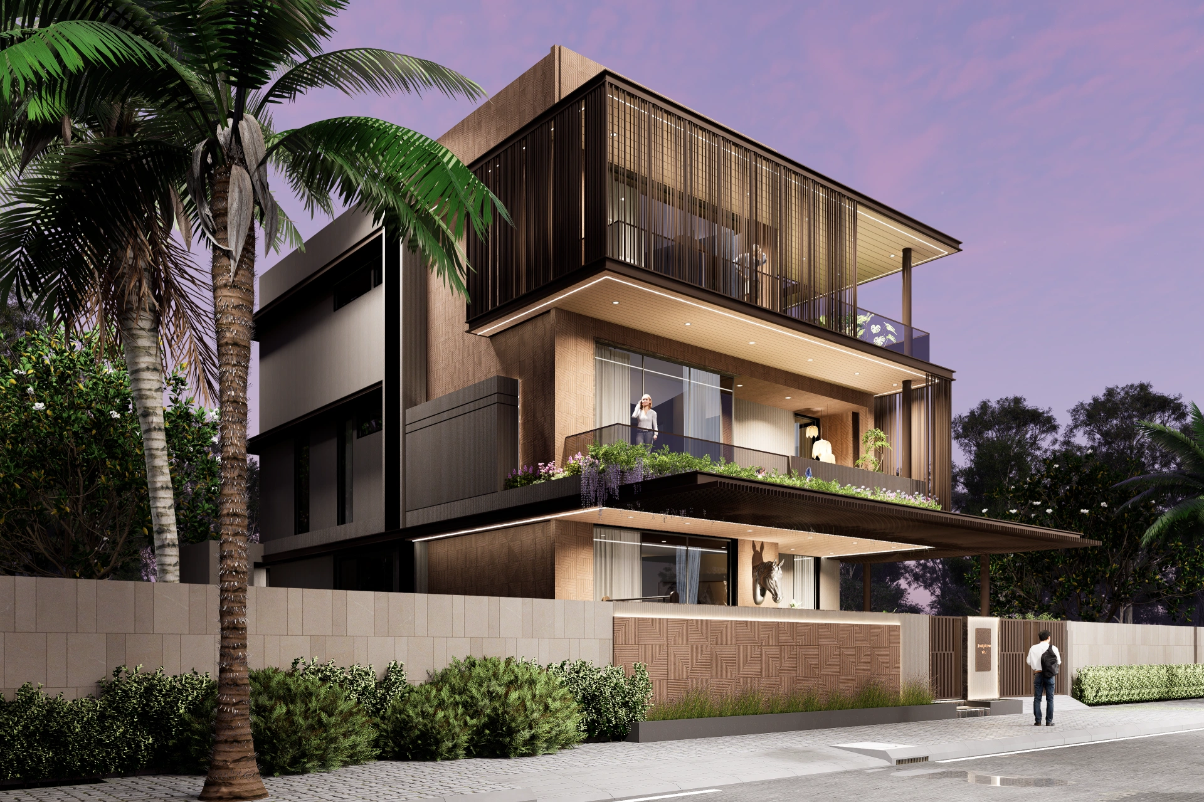
The architectural design is defined by bold horizontal lines, clean geometric forms, warm earthy tones, and textured exterior finishes. The combination of wood-inspired cladding, decorative façade panels, expansive glass openings, and vertical screening elements creates a distinctive identity. Deep roof overhangs and projecting balconies add depth to the elevation while giving the residence a strong contemporary character.
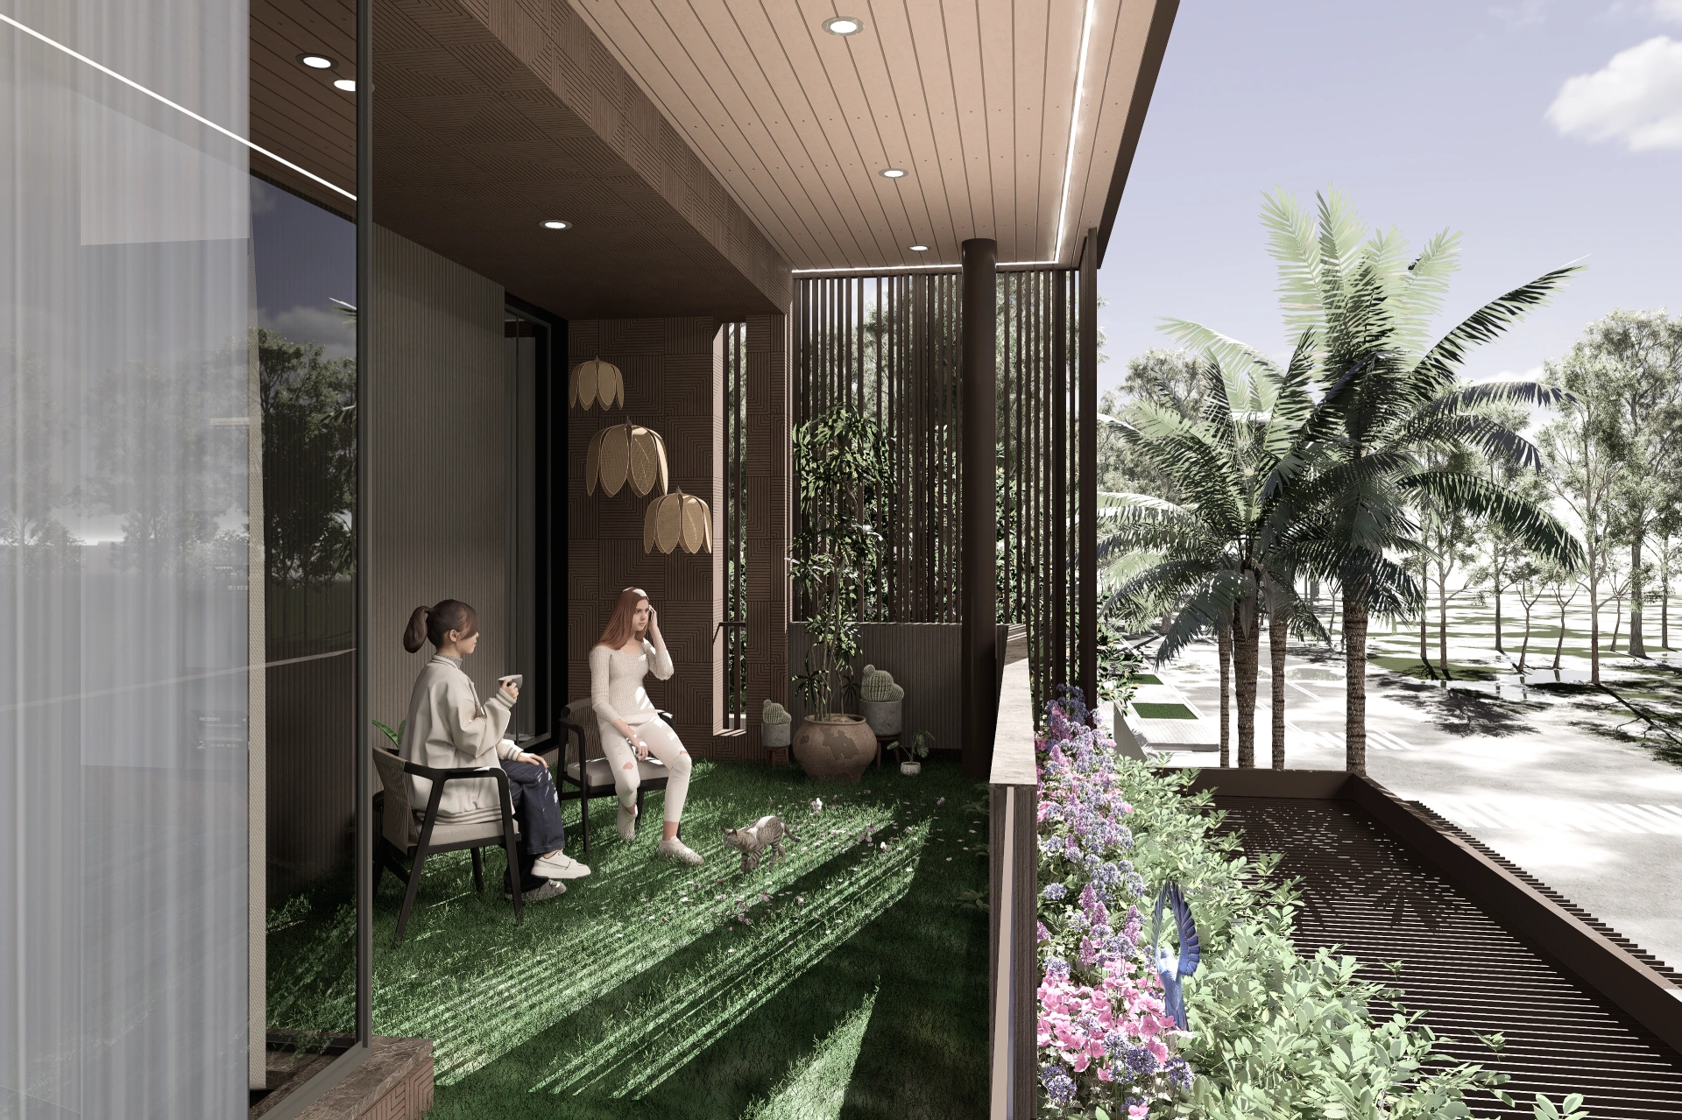
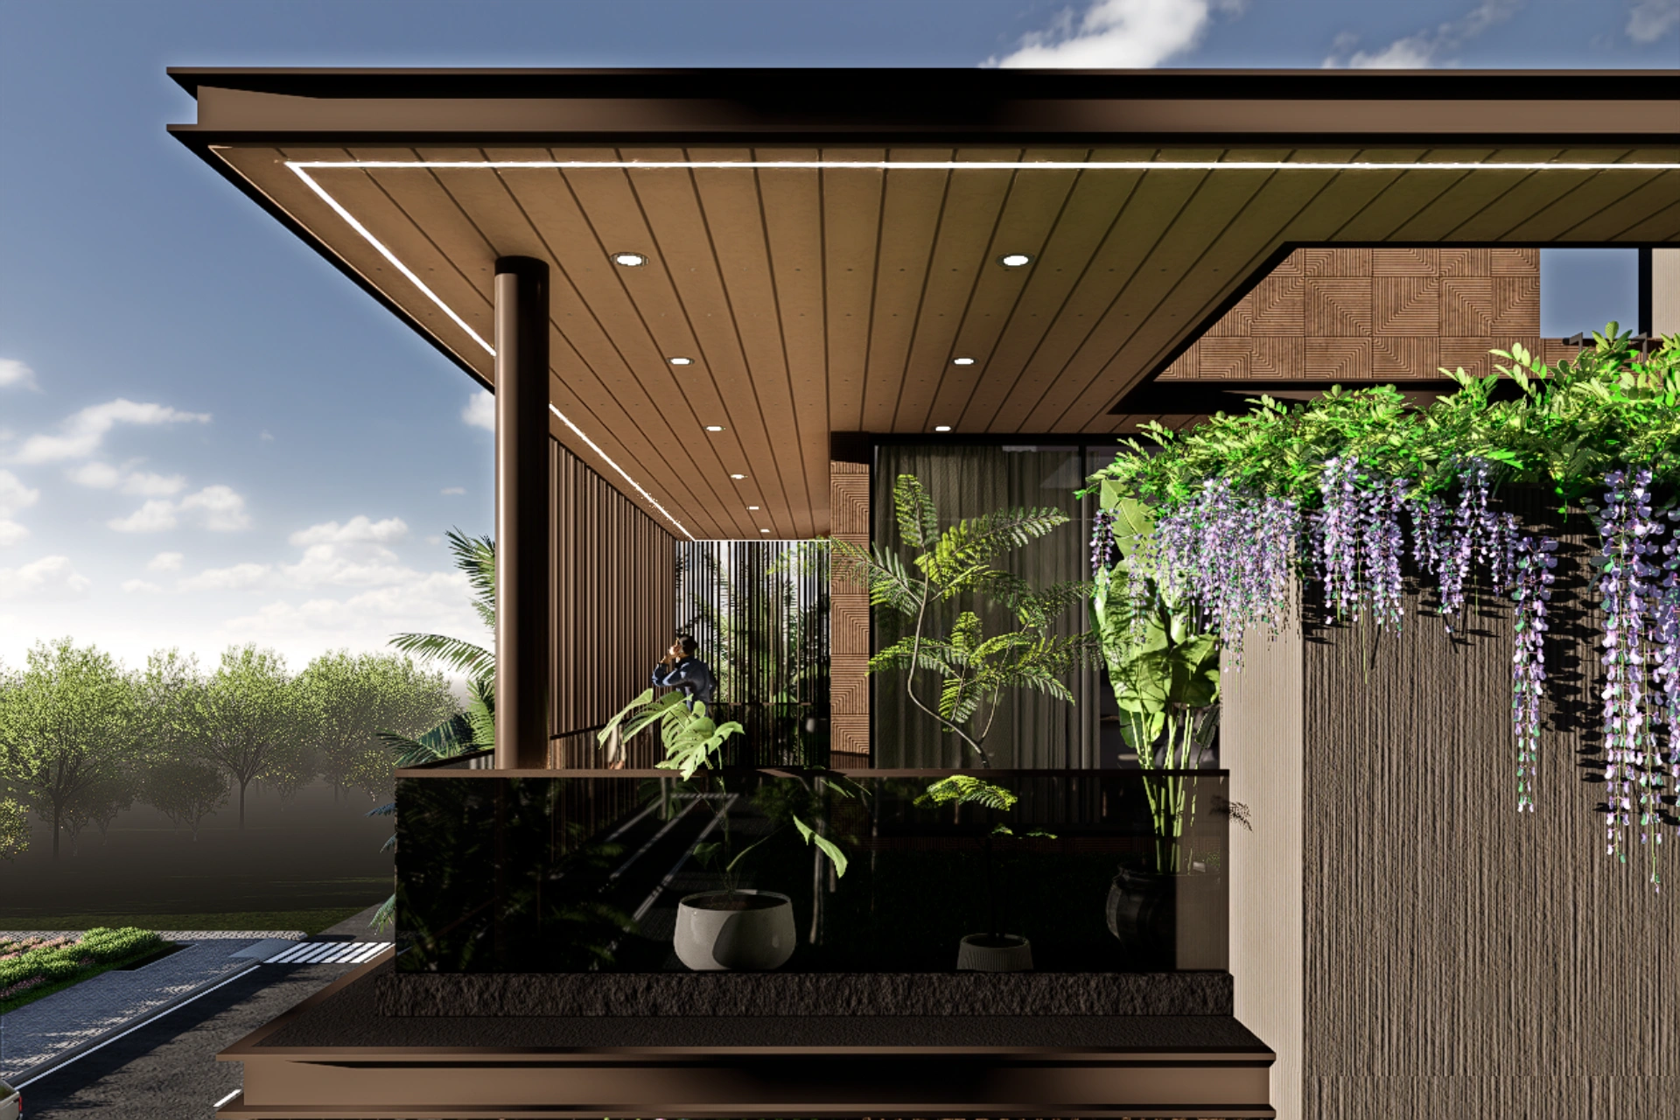
One of the standout features of this bungalow is its multi-level façade with landscaped balconies and terraces. Carefully integrated planters, cascading flowering plants, and greenery soften the architectural structure while creating a refreshing connection with nature. The upper-level terrace features a covered outdoor space with vertical screens, offering privacy while maintaining openness and visual continuity.
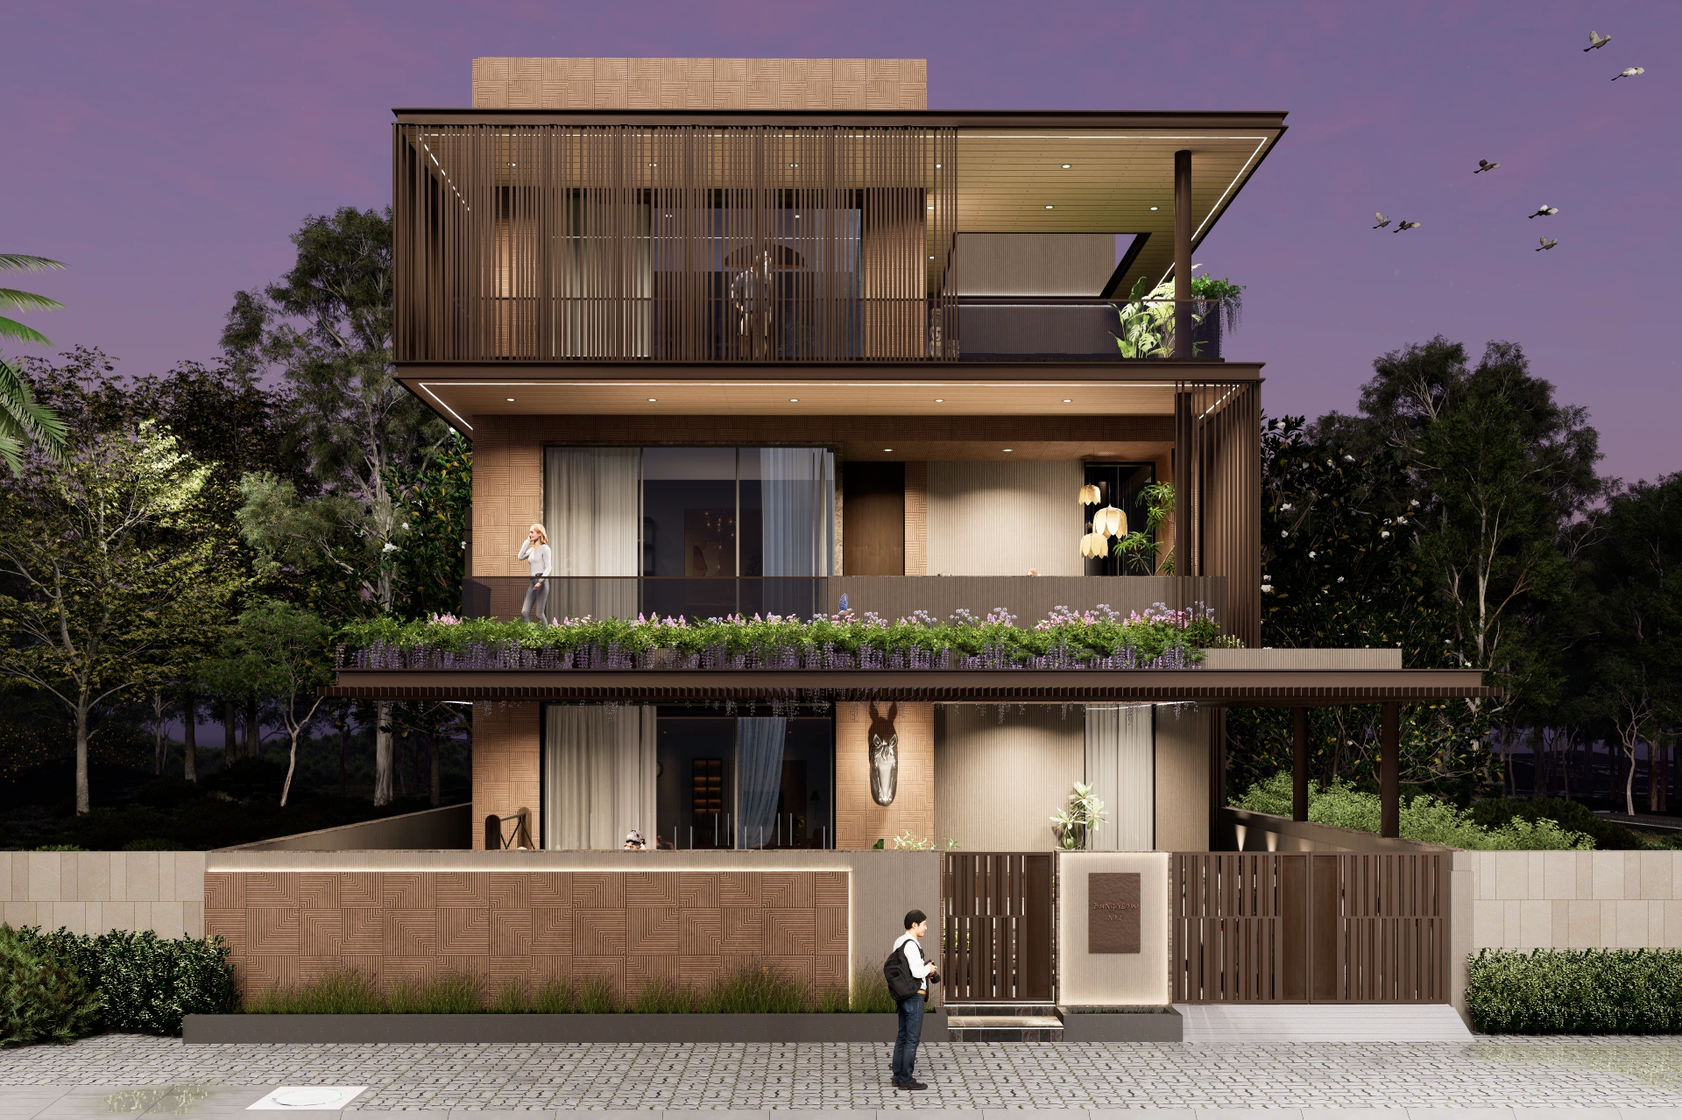
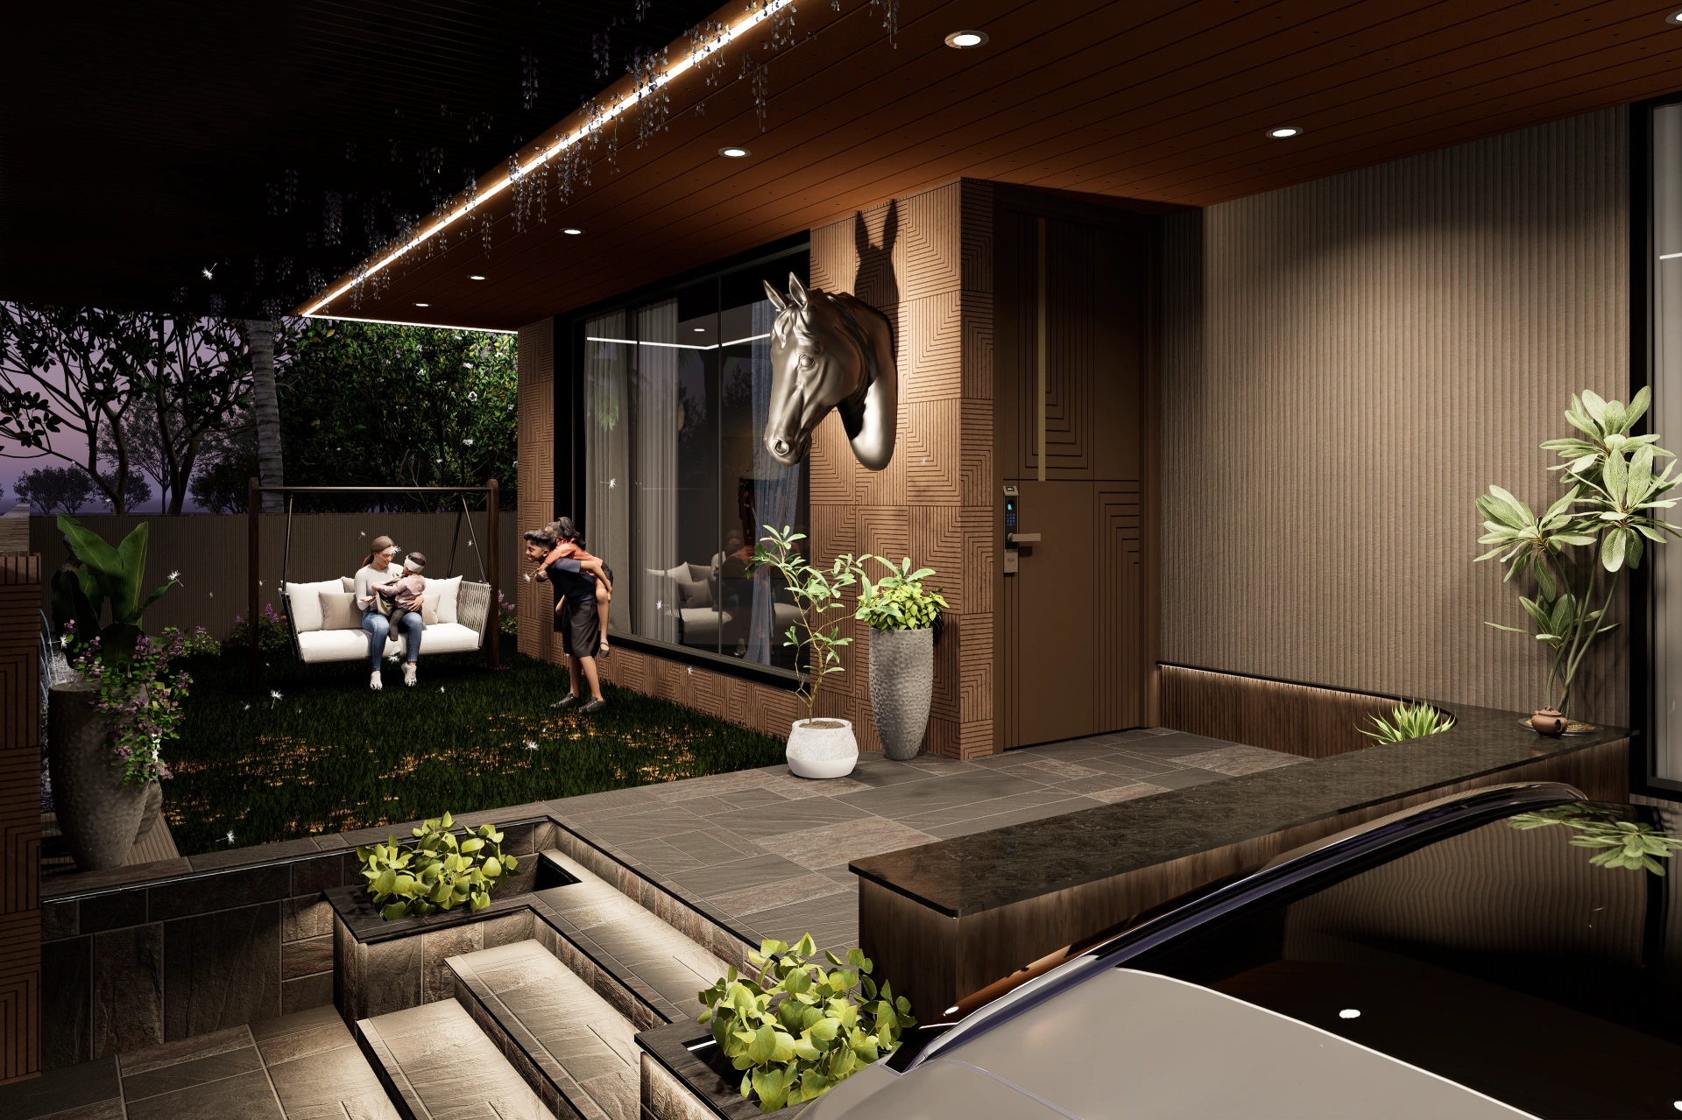
The entrance reflects the same attention to detail, featuring a covered porch, textured walls, warm architectural lighting, and a landscaped garden. A distinctive horse-head sculpture becomes an artistic focal point near the entrance, adding personality to the design. The adjoining green space, complete with a comfortable outdoor swing, creates an inviting area for relaxation and family interaction.
A key aspect of this Modern Luxury Bungalow Design is the integration of a dedicated office within the residential layout. The concept brings professional functionality into the home while maintaining the privacy and comfort of the living spaces. The overall architectural planning allows residential and work-related requirements to coexist within a cohesive design.
Large glass openings establish a strong relationship between indoor and outdoor environments, allowing natural light to enhance the spatial experience. Vertical façade screens, covered balconies, and carefully positioned architectural elements introduce additional layers of privacy while maintaining the building’s contemporary appearance.
The material palette plays an important role in defining the bungalow’s character. Warm timber-inspired finishes, textured cladding, glass railings, subtle metallic accents, and natural greenery work together to create a balanced exterior. The restrained colour scheme highlights the architectural forms without relying on excessive ornamentation.
Architectural lighting further elevates the design after sunset. Integrated linear lighting along the roof edges, recessed ceiling lights, and subtle illumination around the entrance and landscape features enhance the building’s layered composition, creating a warm and sophisticated evening appearance.
Overall, this Memnagar residence represents a thoughtful interpretation of Modern Luxury Bungalow Design in Ahmedabad, where striking contemporary architecture, landscaped outdoor spaces, premium materials, and functional planning come together to create an elegant 5 BHK family home with a dedicated workspace.